
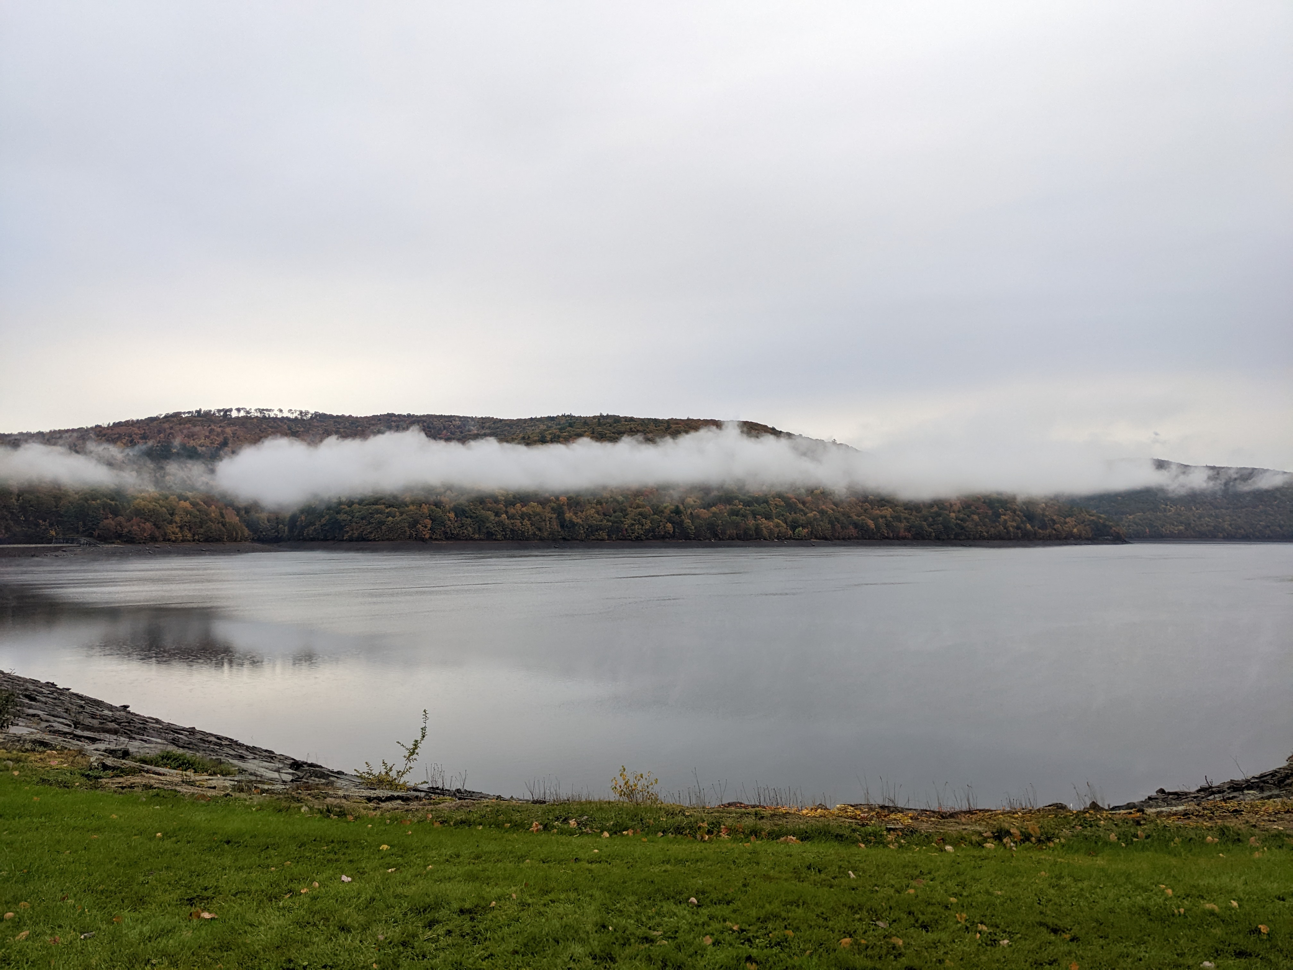

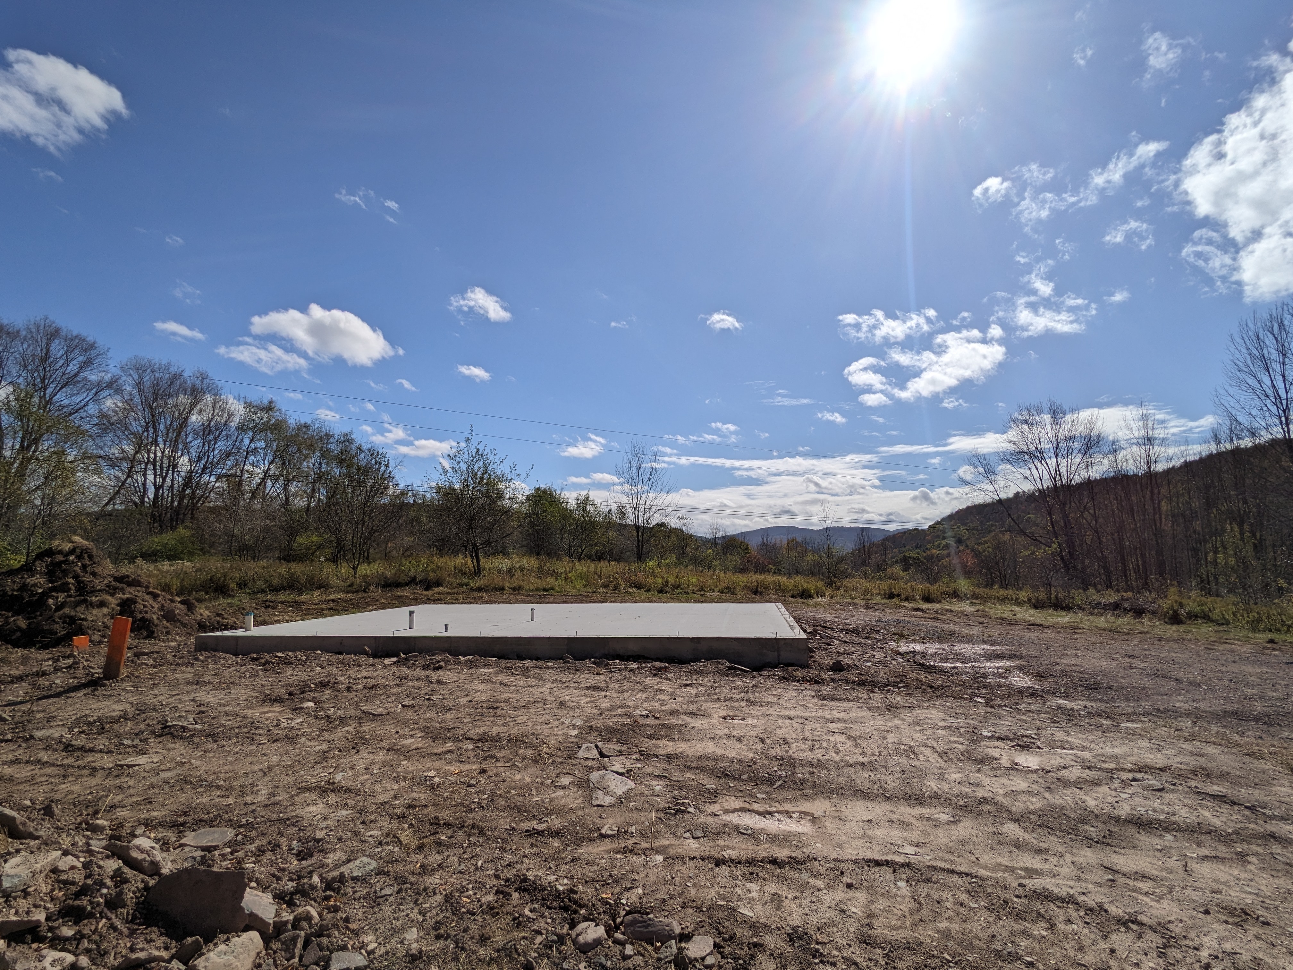
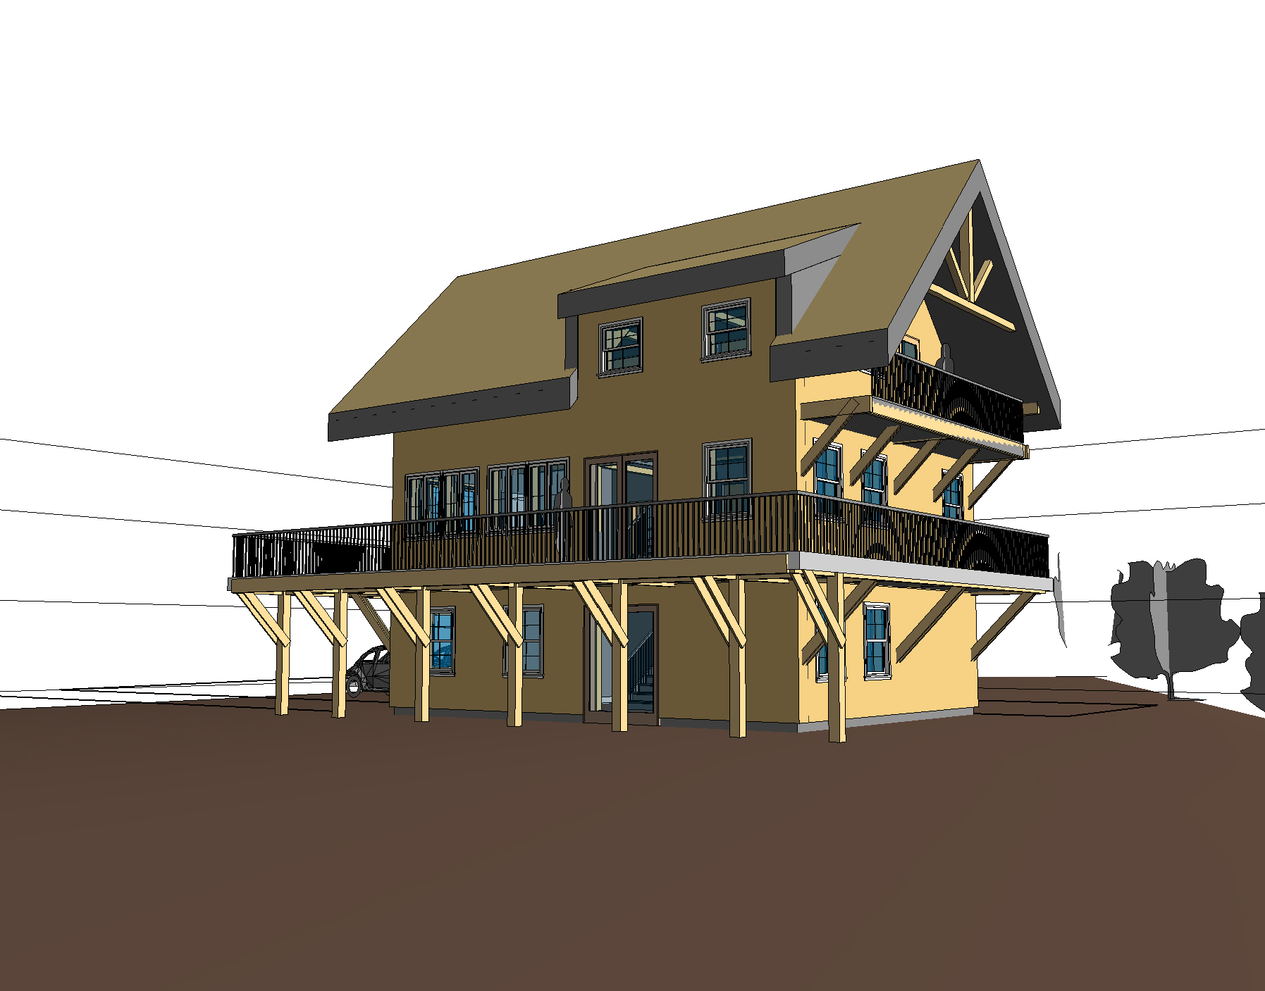
A resourceful working-class family of five lives in the hollows of the Pepacton Reservoir watershed. Their existing home was constructed with a playful mash-up of materials and textures and a compact layout. Their first request was to replicate that spirit in a new home on a property they had just purchased nearby. Located just to the north of the reservoir, the site slopes gently downward along an elongated driveway before dropping off, resulting in great views which were a priority to capture.
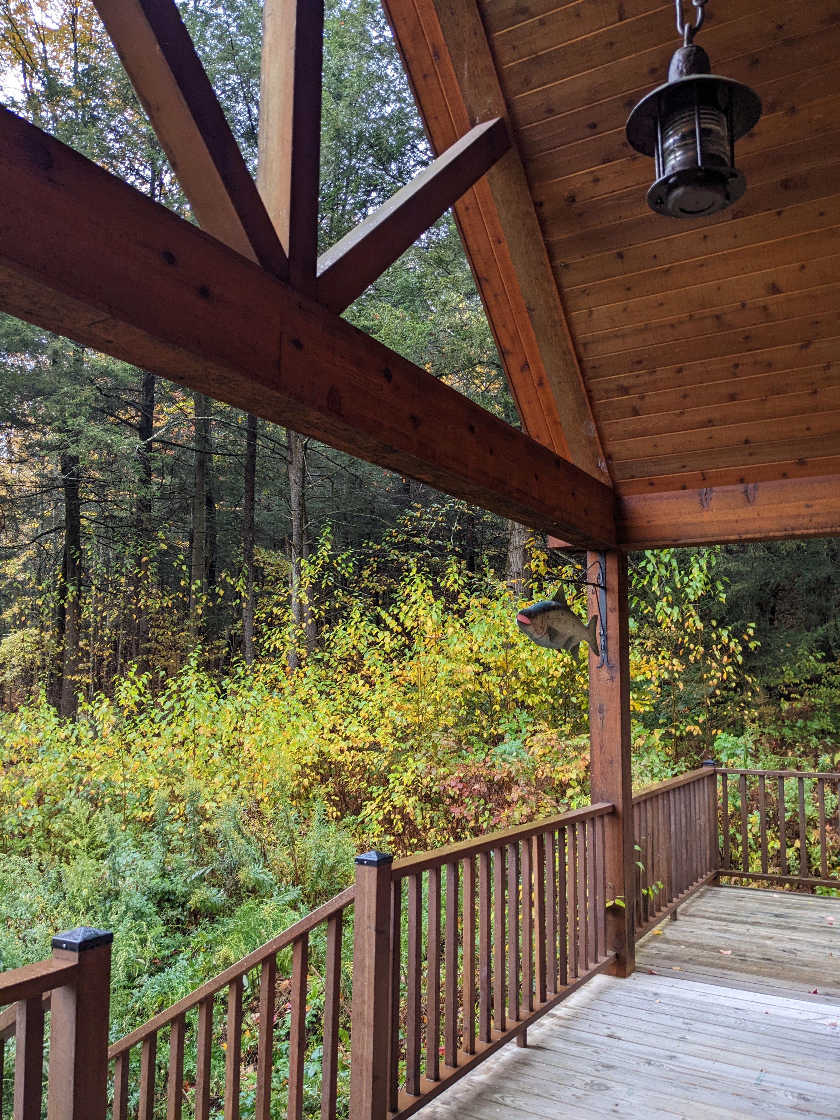
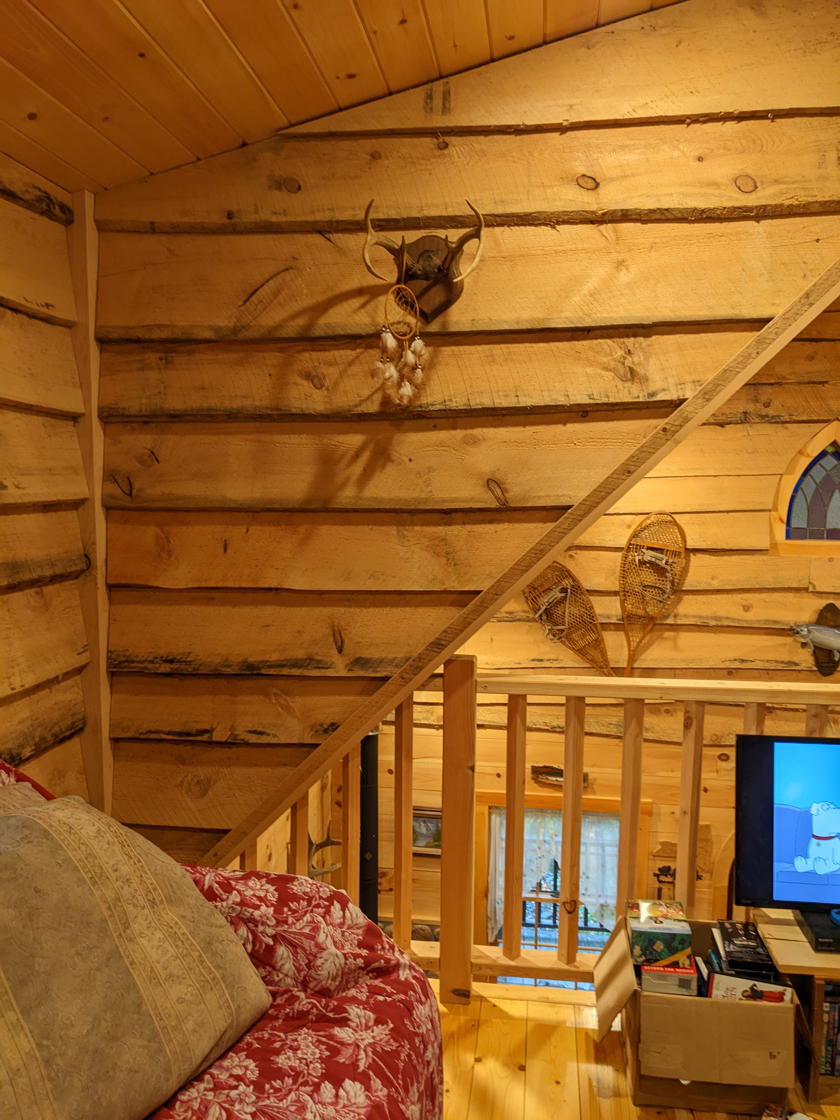
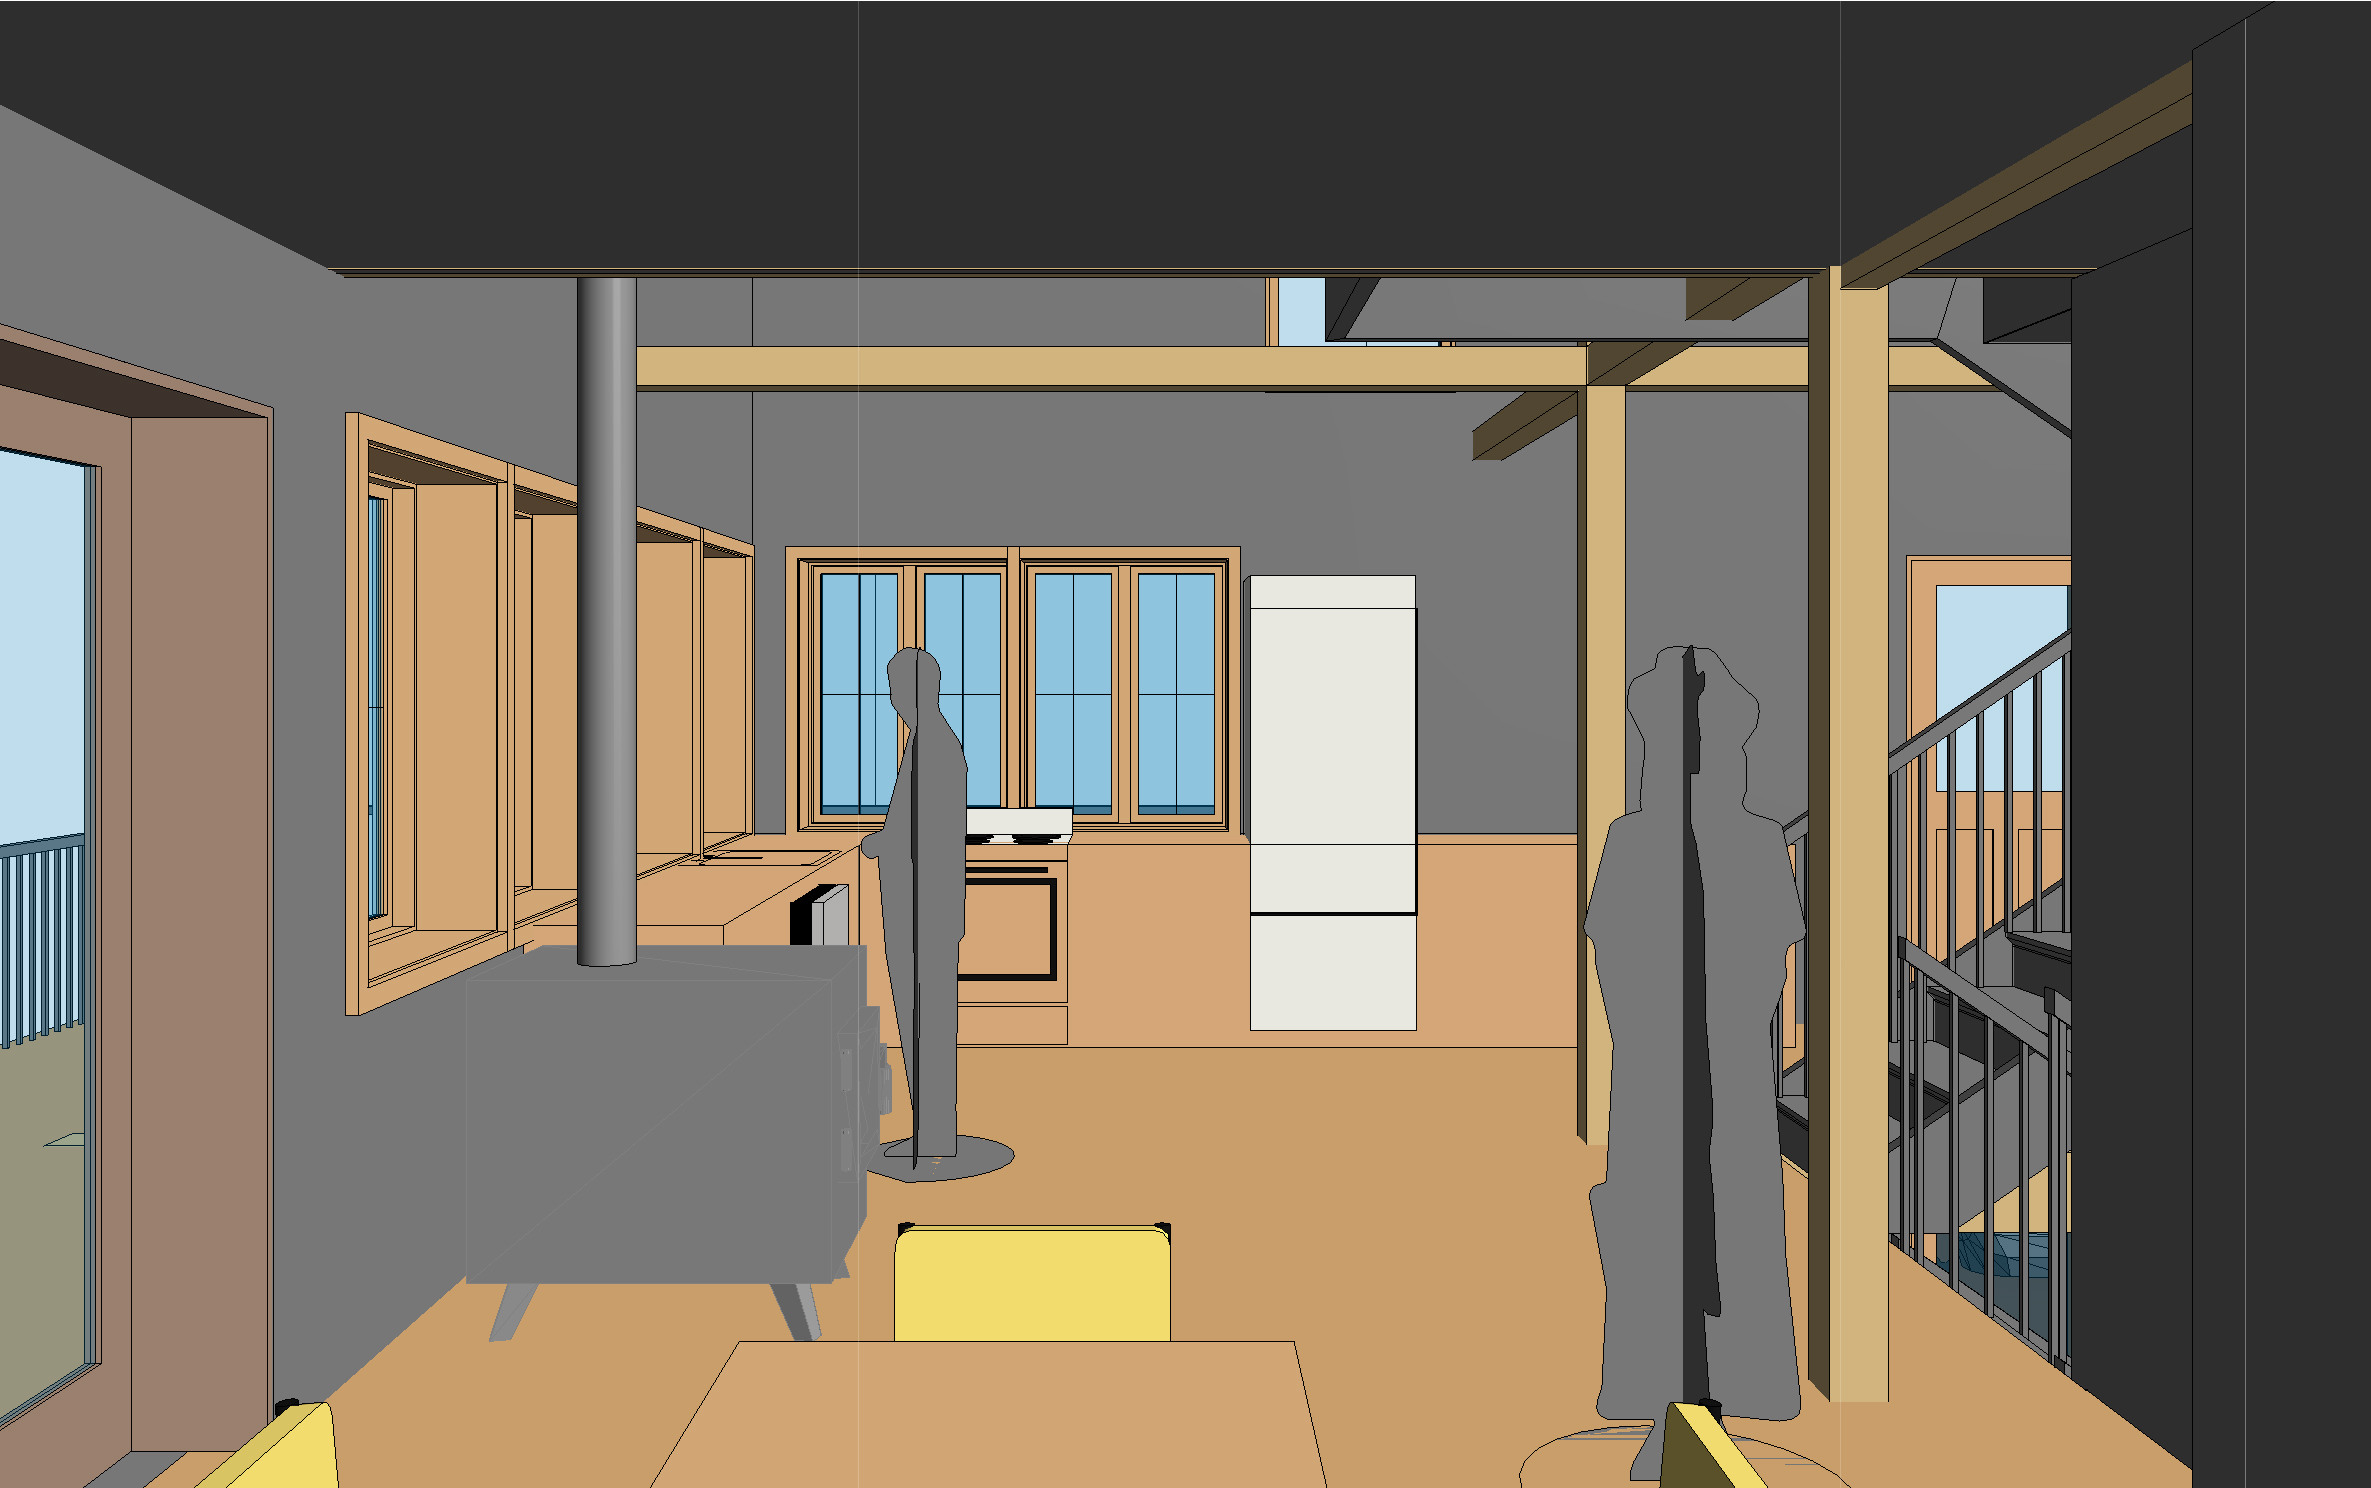
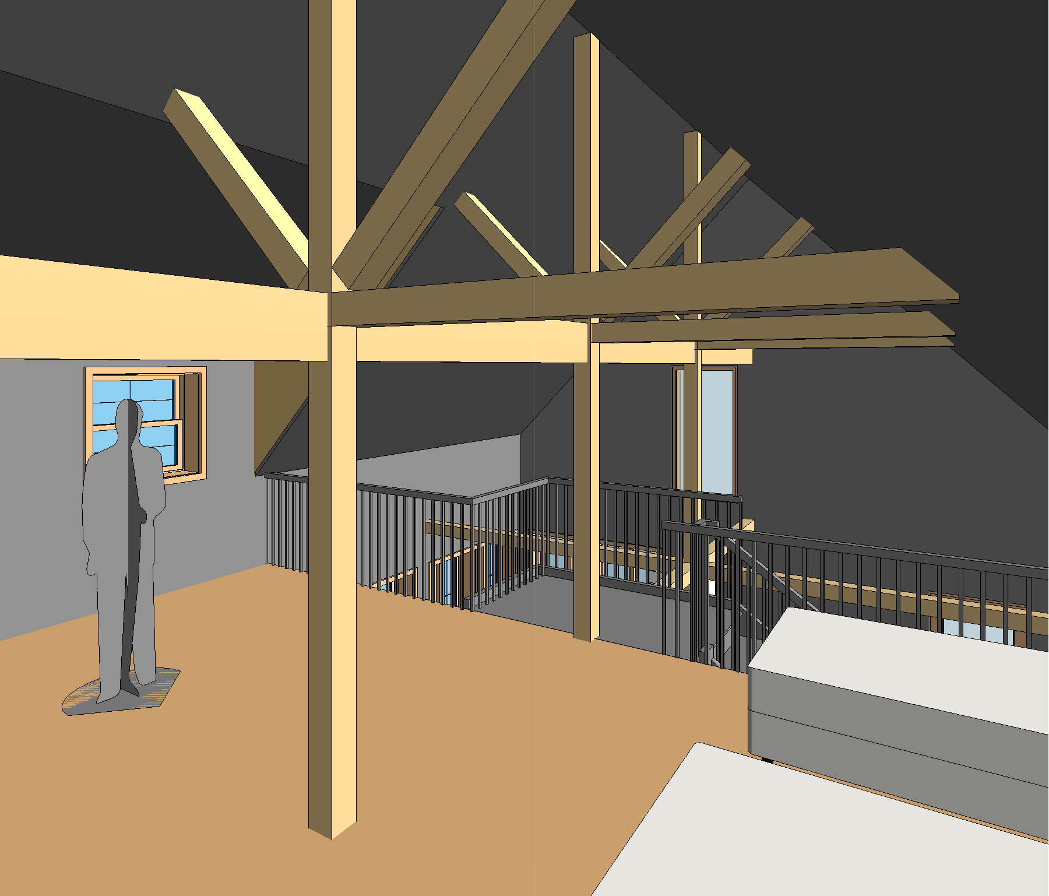
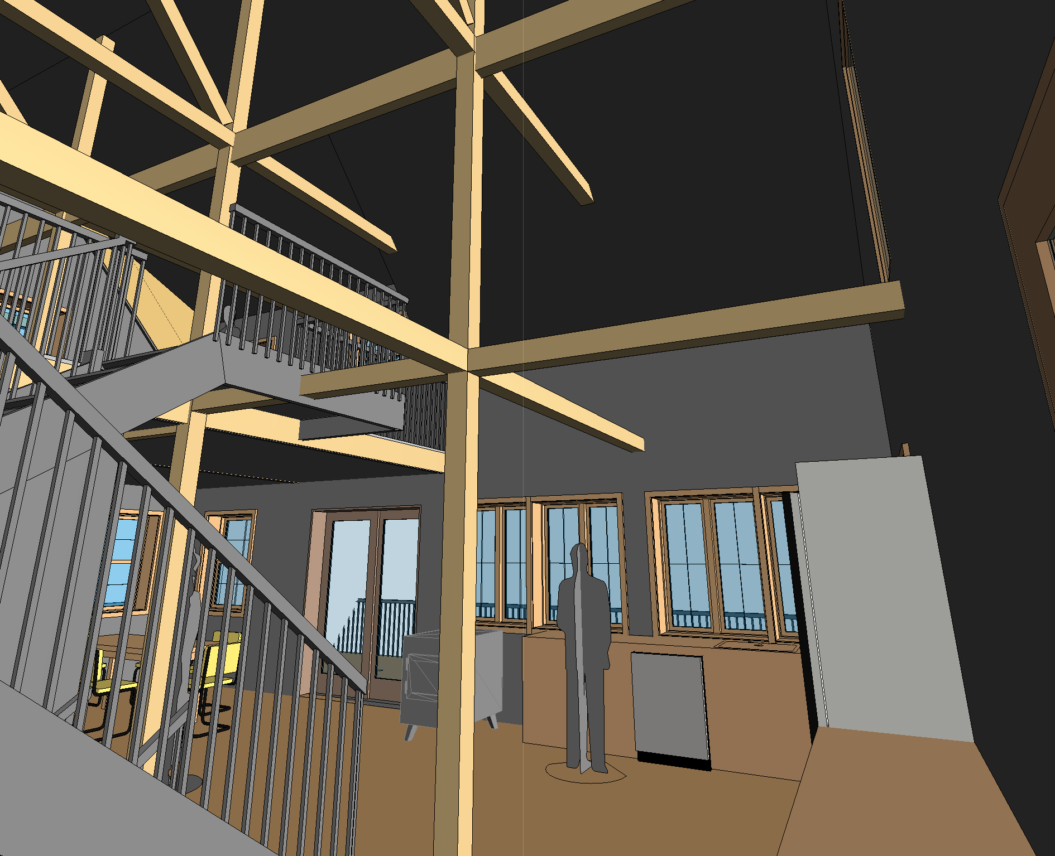
Our main design drivers were simple massing, compact layout, standard materials, and playful details. Timber framing supporting deep roof overhangs was inspired by American hunting lodges and Eastern European houses. Once the wood framing was established for the outside, it only made sense to extend it to the inside, turning the shared living, dining, and sleeping spaces into a forest.
Location: Colchester, NY
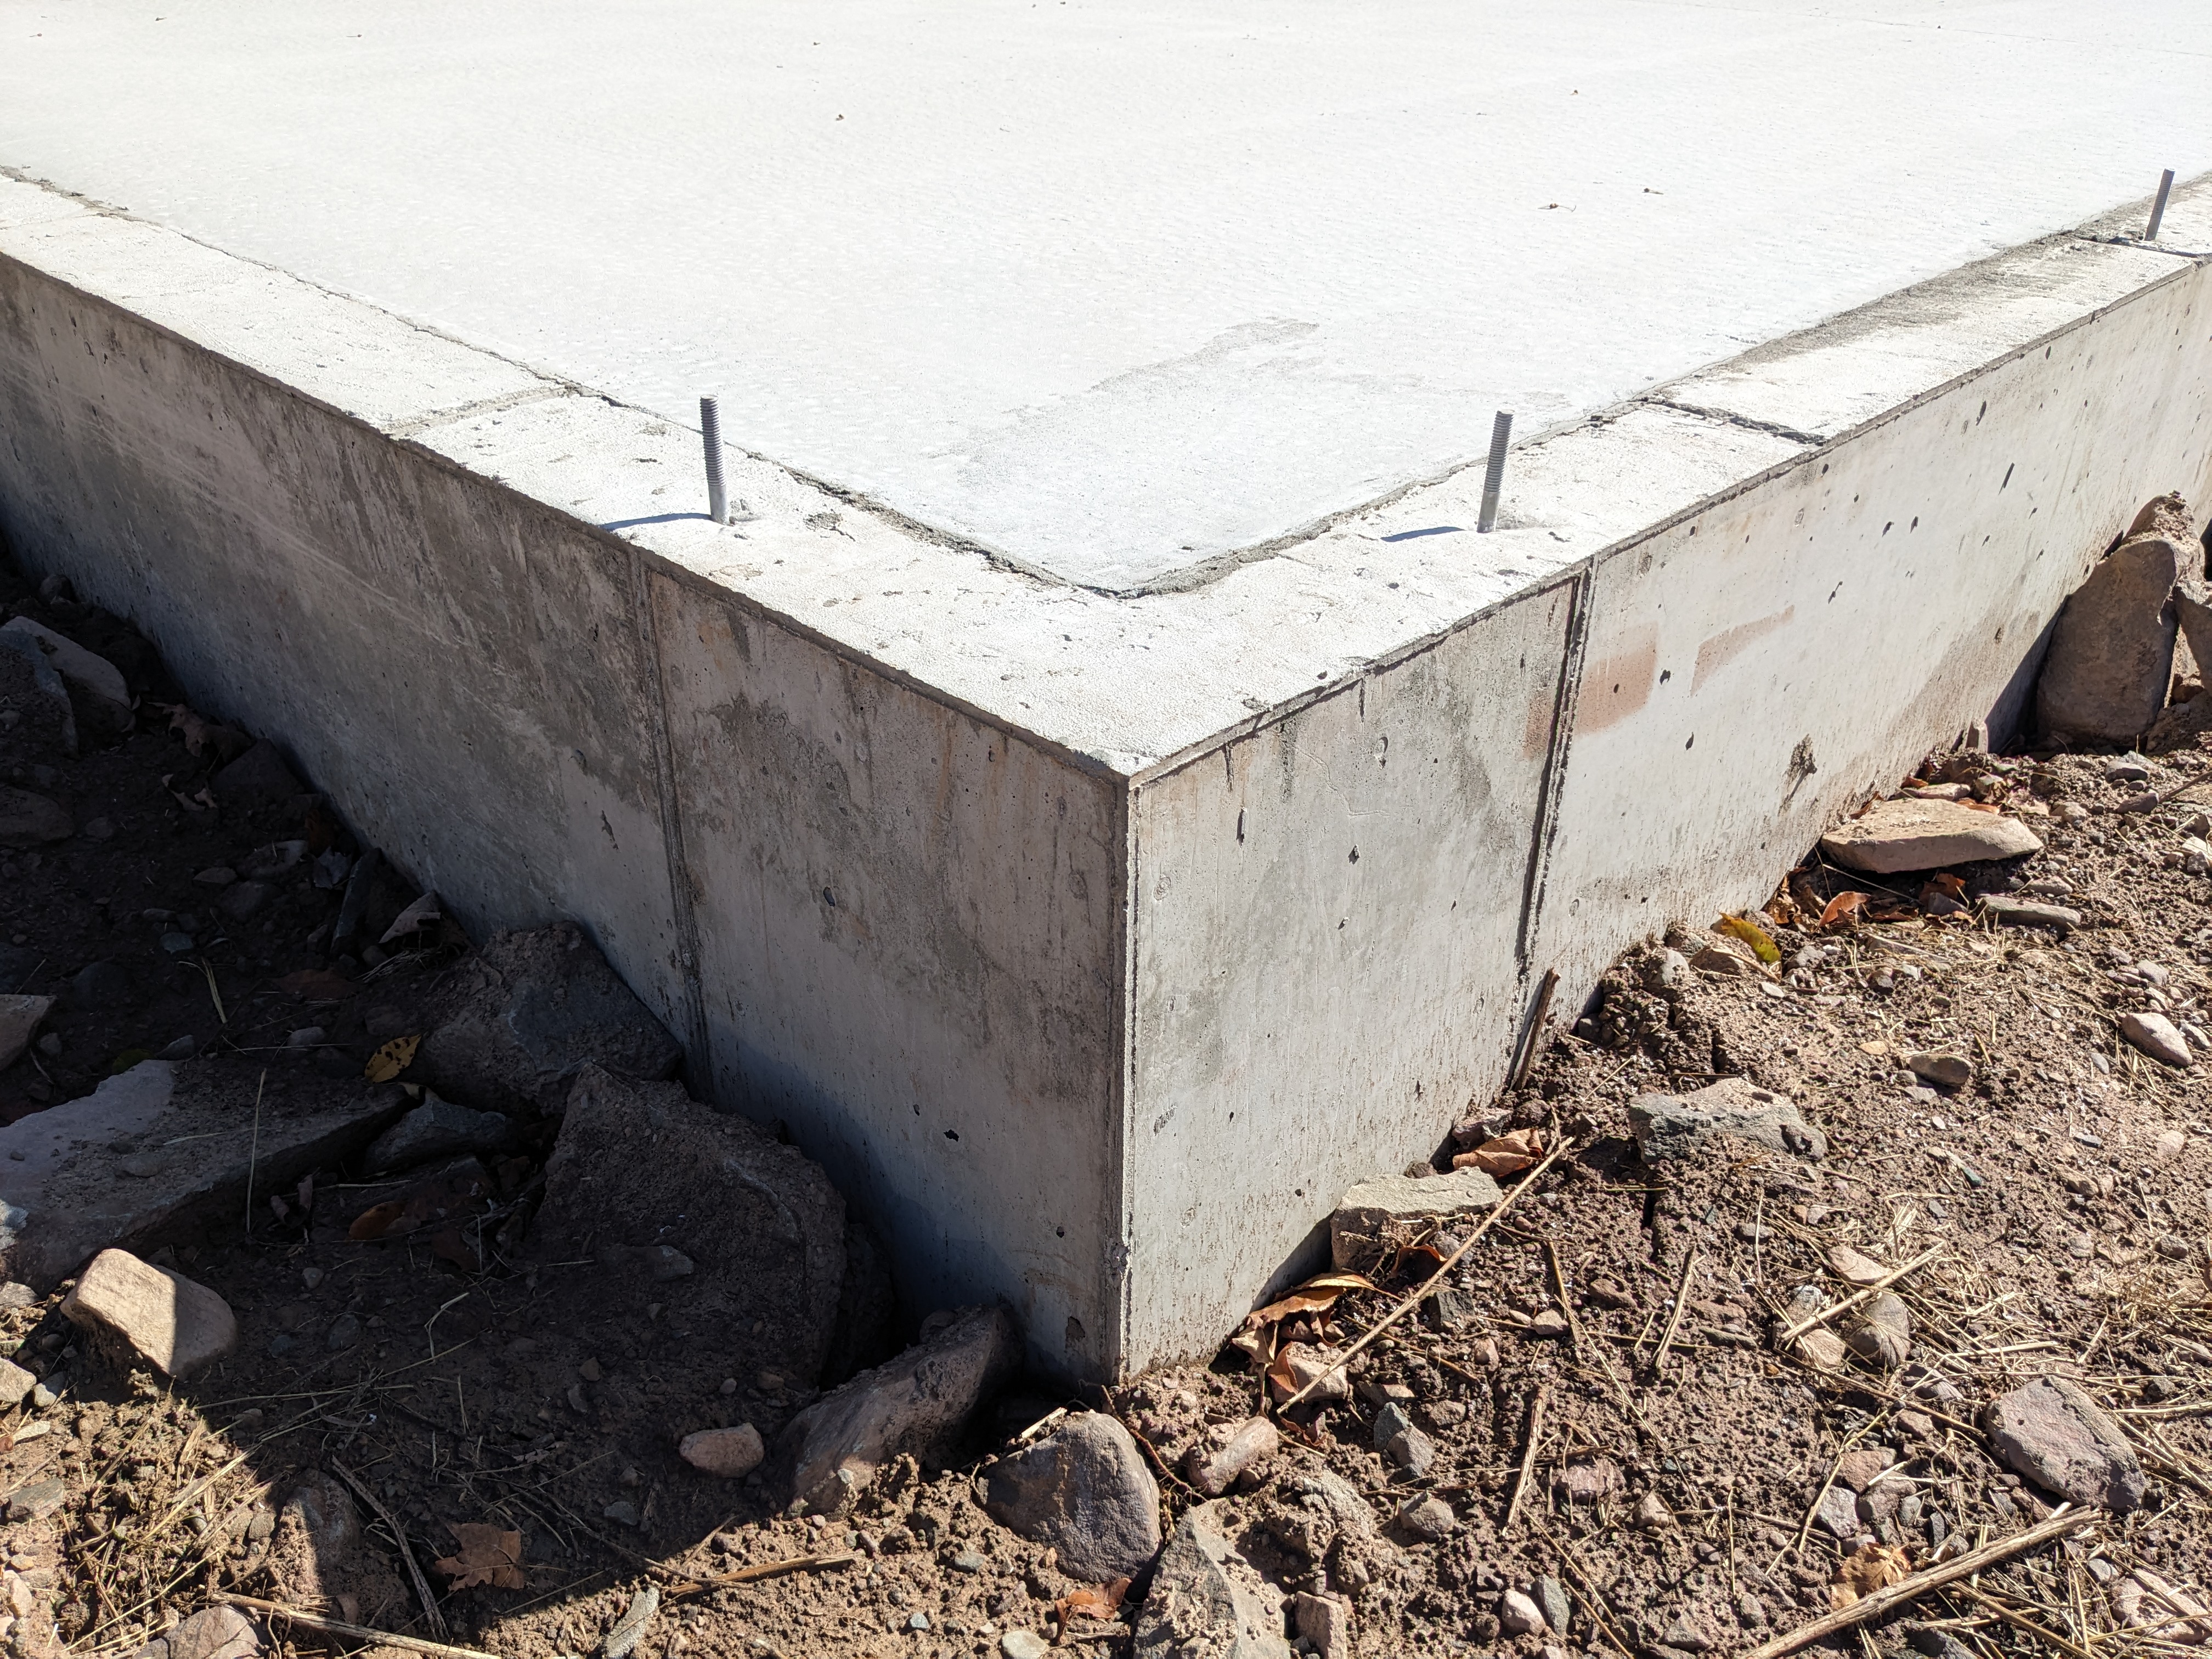
Status: Under construction. Anticipated completion Spring 2027.
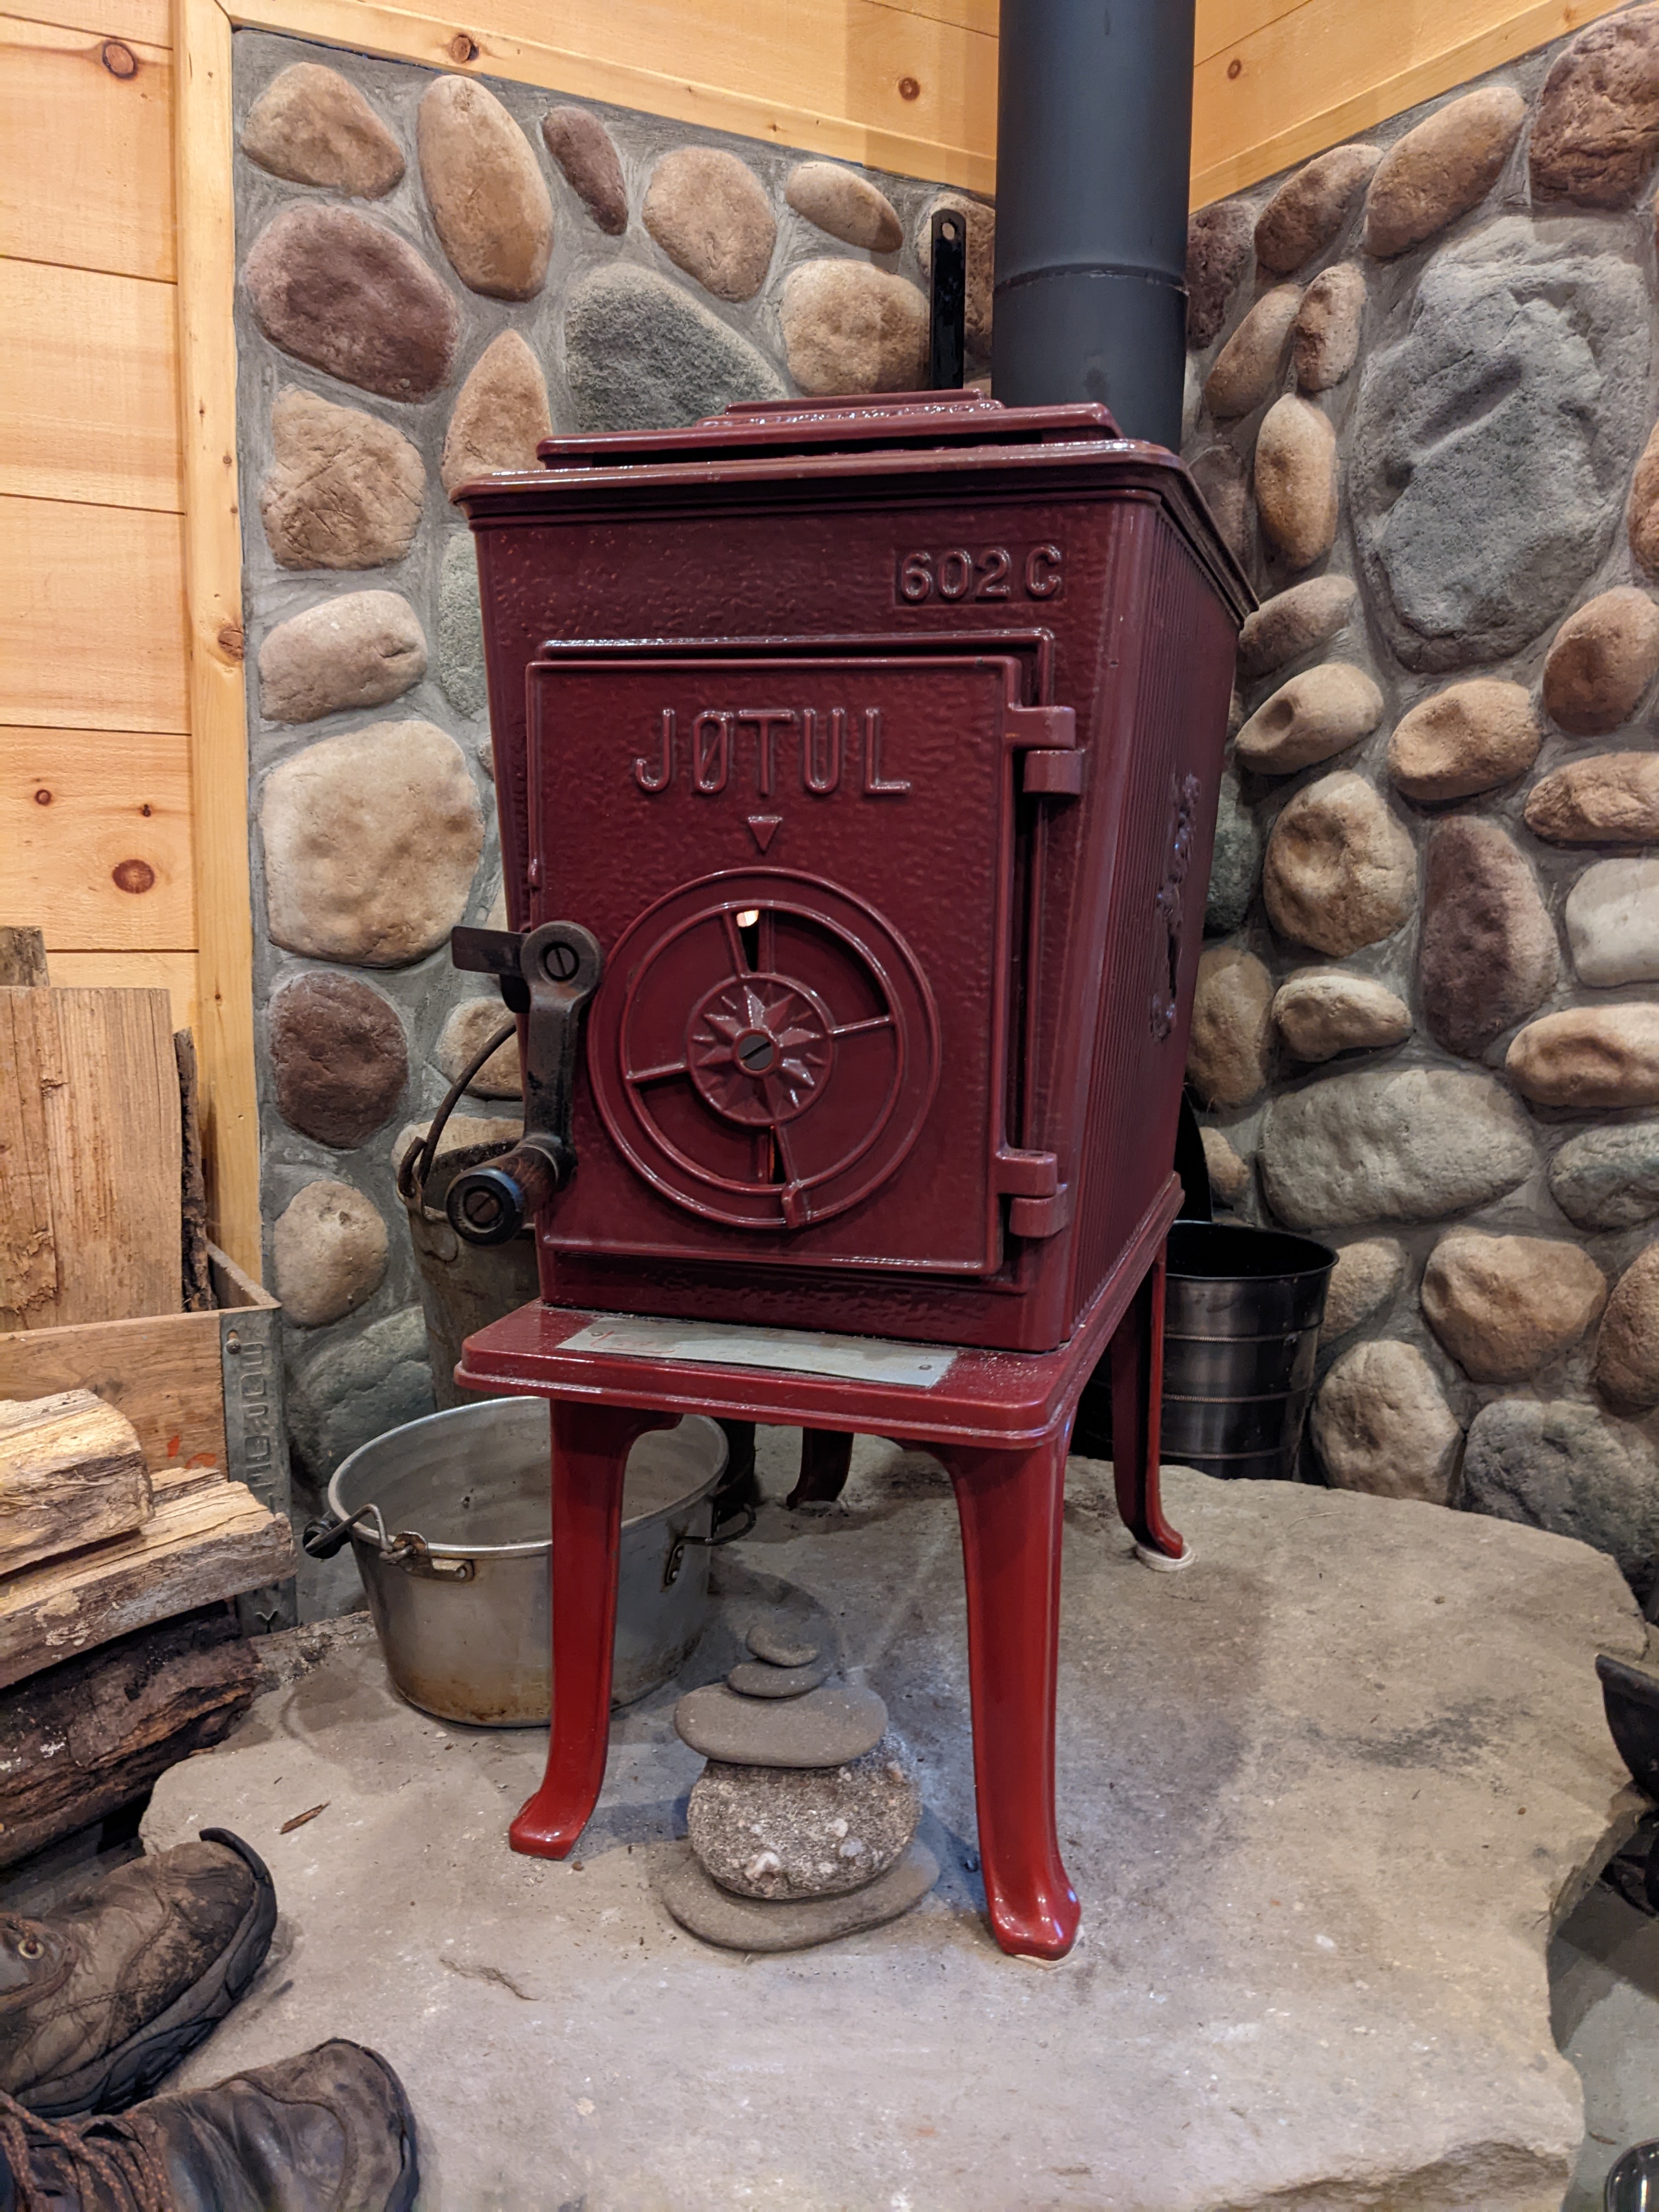
Inspirations below:


